


2208 Aspen Chase DriveRoyse City, TX 75189
Mortgage Calculator
Monthly Payment (Est.)
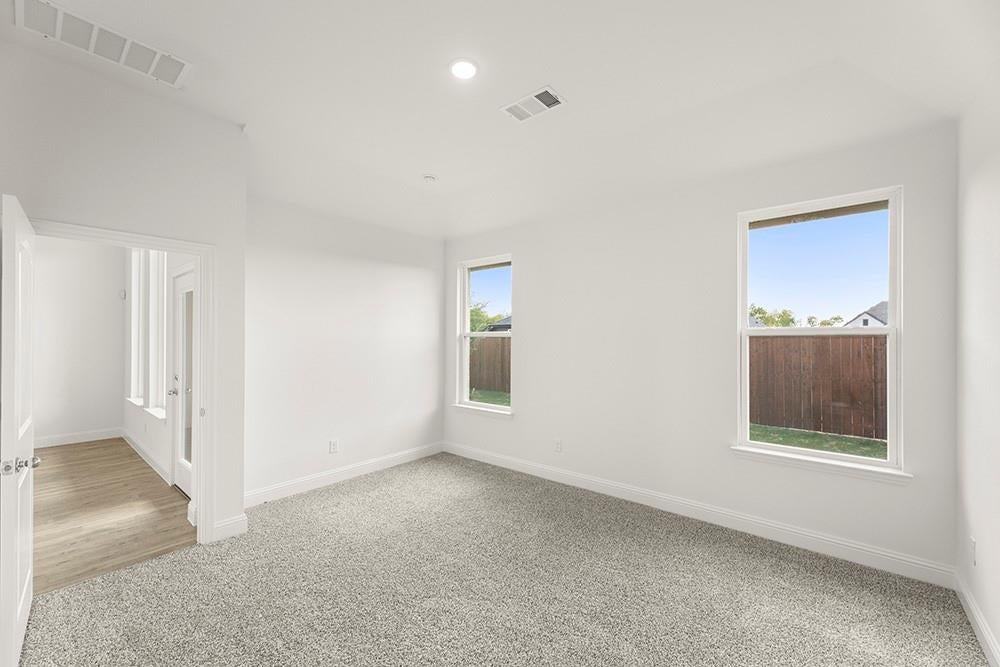
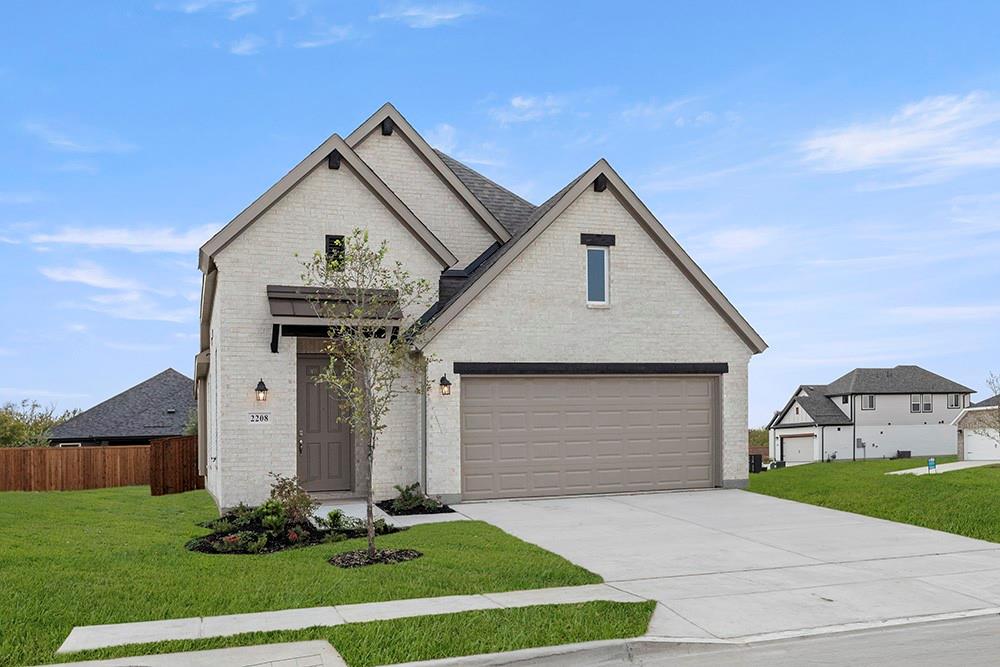
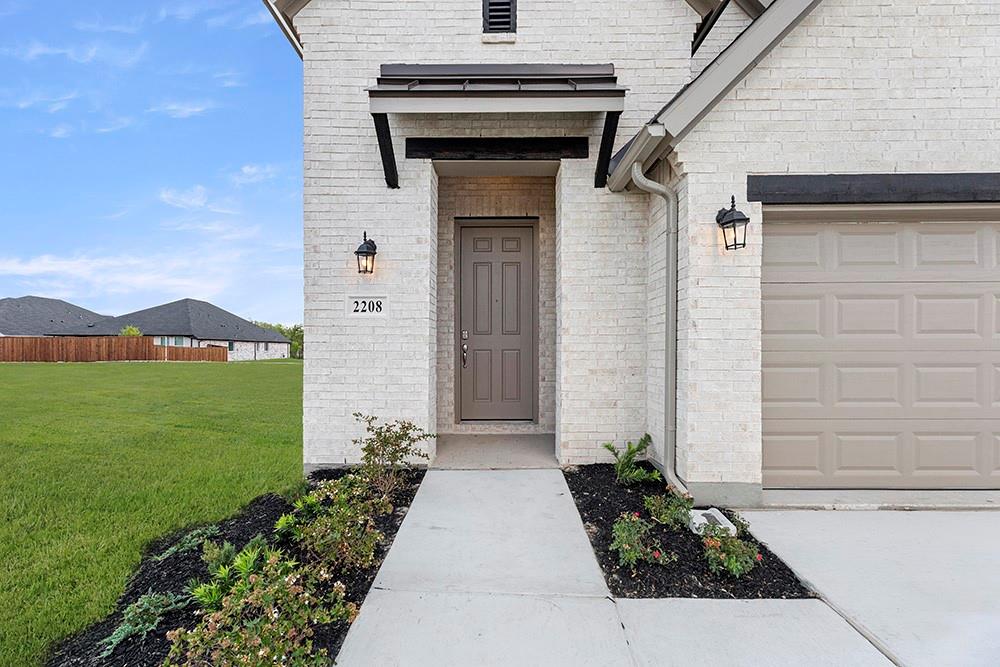
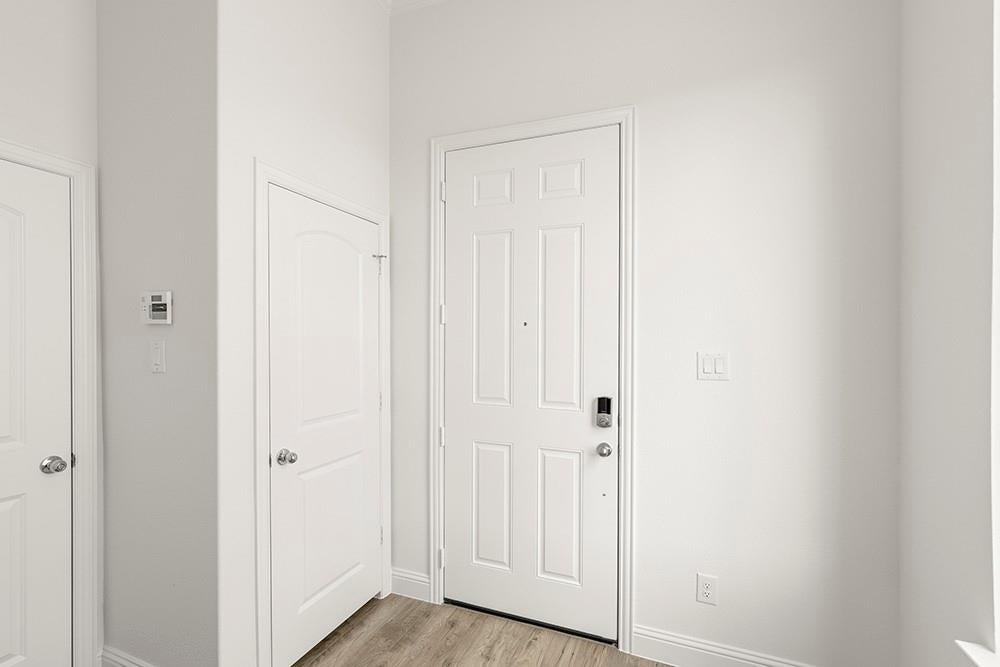
Enter an interest rate to see your estimated monthly payment.Gorgeous UnionMain Homes with $5,000 in upgrades featuring painted cabinets and a brasserie kitchen! Featuring 4 bedrooms, 2 baths, living room, dining room, covered back patio, and 2 car garage. Elegant curb appeal with clay king-sized brick and stone elevations, plus an 8 foot front door with keyless entry, welcomes you home. Step through the foyer finished in rich luxury laminate wood flooring into a breathtaking open-concept great room where living, dining, and kitchen flow seamlessly together. The same stunning laminate wood carries through the living area, kitchen, dining space, and hallways creating a cohesive, designer feel. The gourmet kitchen is the heart of the home, showcasing 36 inch upper cabinets, a large upgraded kitchen island, 2cm quartz countertops, a striking designer subway tile backsplash, and GE stainless steel appliance package with 30 inch freestanding gas range. The primary suite features a luxurious bath with dual sinks in Venetian marble, 36 x 60 walk-in shower with decorative tile. and large walk in closet. The three spacious bedrooms offer plush carpet for cozy comfort, while both bathrooms are finished with quartz countertops, designer tile flooring, and sleek chrome plumbing fixtures. Throughout the home, the Winslow lighting package adds a curated, upscale ambiance, complemented by neutral wall paint tones. Other great features are Kwikset Smart Code front door, WIFI programable thermostat, full sprinkler system, 6' stained with cap fence, 16 SEER AC, PEX plumbing, tankless water heater, 30 year Dimensional Driftwood shingles, Vinyl Low E windows. The HOA features a swimming pool, playground, and hiking & biking trails. Available for move in 30 DAYS AFTER CONTRACT.
| a month ago | Listing updated with changes from the MLS | |
| a month ago | Listing first seen on site |

© 2020 North Texas Real Estate Information Systems. All rights reserved. Information is deemed reliable but is not guaranteed accurate by the MLS or NTREIS. The information being provided is for the consumer's personal, non-commercial use, and may not be reproduced, redistributed, or used for any purpose other than to identify prospective properties consumers may be interested in purchasing.
Last checked: 2026-11-04 10:23 PM CST